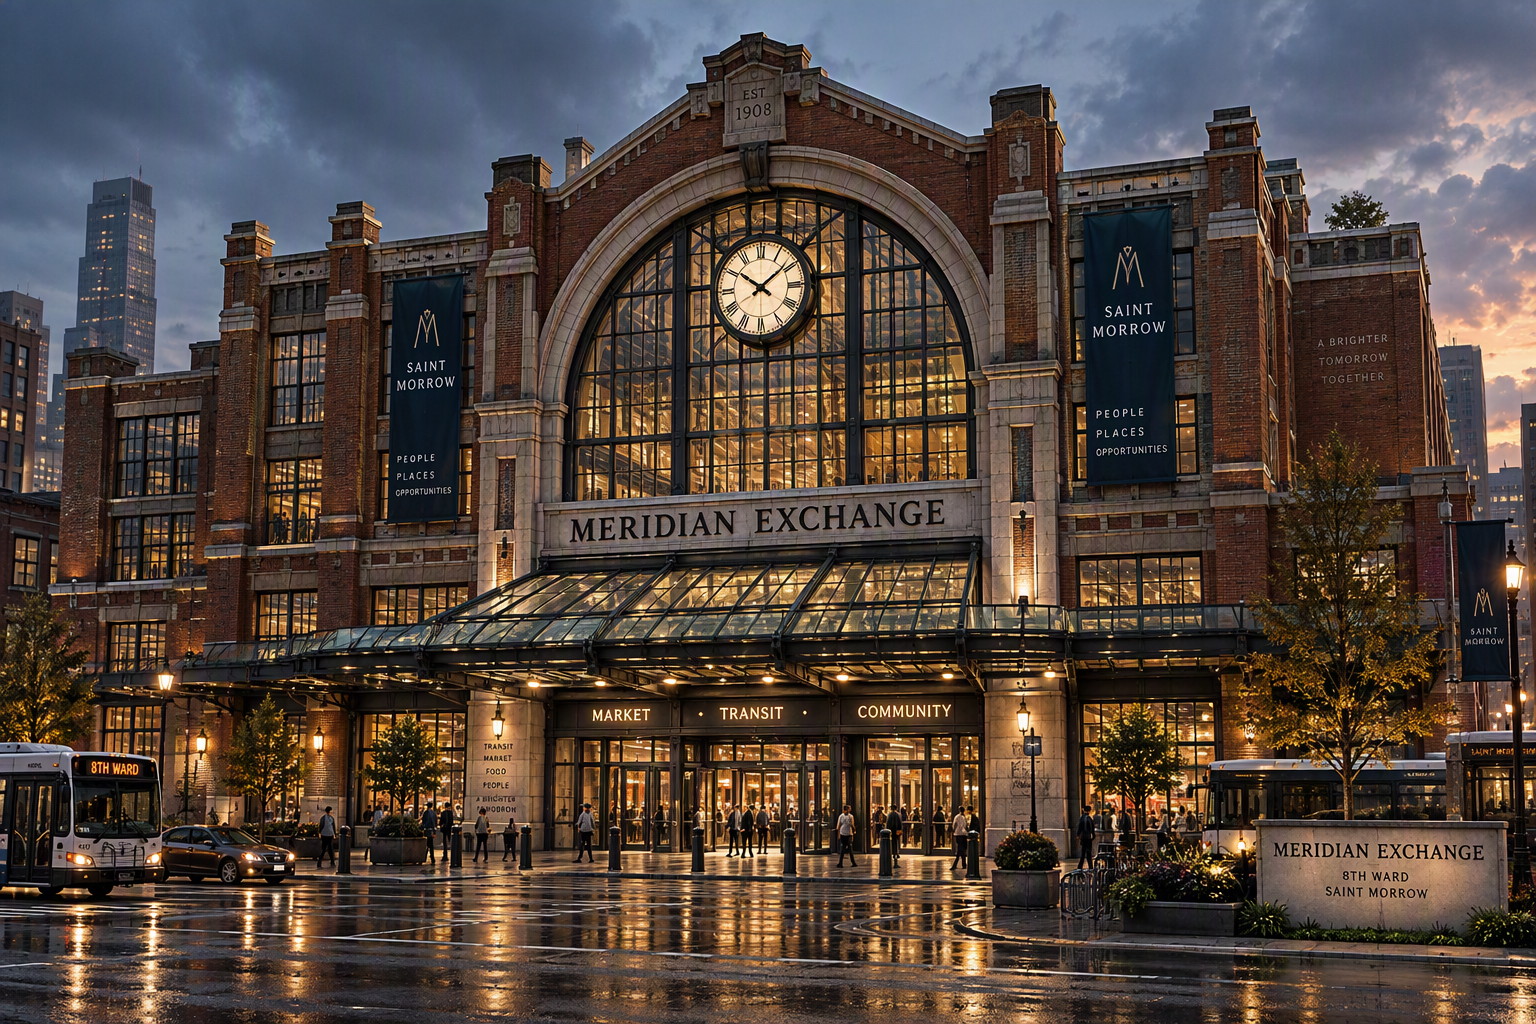
A landmark built around everyday movement
Meridian Exchange joins regional transit and everyday market life under one roof. Its ground-floor concourse connects six bus bays with passenger services and the Market Hall above.
At Level 1, the suspended municipal clock marks the Clock Atrium, a meeting point at the center of the Produce Wing, food hall and eight vendor spaces.
- District
- The Eighth Ward
- Functions
- Market · Transit Hub · Administration · Residential
- Landmark Feature
- Suspended Municipal Clock
- GroundTransit concourse
- Level 1Market Hall
- Level 2Administration
- Level 3Residential
- Basement B1Service level
- Basement B2Restricted mechanical level
Floors and services
Public floor plans are shown below. Basement B2 is listed for orientation; access is restricted.
- 01
Ground Floor · Transit Concourse
The ground floor is the Exchange's regional transit threshold. Six bus bays are served by a one-way circulation loop, while the ticket office, information point, waiting area, public washrooms and small retail kiosks connect arrivals directly to the Market Hall above.
- Bus concourse
- Ticket office
- Waiting area
- Public washrooms
- Retail kiosks
- Main entrances
People at work
- Ticket OfficeAna RuizTicketing clerk
- Information CentreDarius BellTransit information clerk
- Retail KiosksLeila HaddadKiosk coordinator
- Bus Bays and PlatformsEmmett ShawPlatform dispatcher
- Driver FacilitiesBo LinDriver services attendant
- Transit Staff OfficeNia FosterShift dispatcher
- First Aid and SecurityJune ParkFirst aid attendant
- Public WashroomsNell OkaforFacilities cleaner
Ground Floor · Transit Concourse · Public floor plan - 02
Level 1 · Market Hall
The Market Hall is the public heart of Meridian Exchange. Its Clock Atrium provides a clear meeting point, with the Produce Wing, food hall and eight named vendor spaces arranged around shared circulation, public seating and an information desk.
- Clock atrium
- Produce wing
- Food hall
- Public seating
- Information desk
People at work
- Market ServicesMara VennMarket Hall manager
- Produce Wing · Green Table ProduceInez CalderProduce vendor
- Harbor & Hearth BakeryPella WardBaker and counter lead
- Lake & Larder SeafoodOrin PikeFishmonger
- Morrow SpicesImani SayeSpice merchant
- Butcher's BlockRafael CostaButcher
- Dairy & GrainJo MercerProvisions seller
- Curious CartKit RowanSpecialty goods vendor
- Eighth StallSela NwosuRotating-vendor coordinator
- The Daily GrindMina PatelCafe manager
- Lakeview KitchenCaleb OkoyeKitchen lead
- The Exchange EateryTess AlvarezDining-room supervisor
- Riverside BarDev MalikBar manager
- Public WashroomsNell OkaforFacilities cleaner
Market Stalls
- 01Green Table Produce
Inez Calder and her sister offer everyday produce and seasonal picks for the kitchen, setting aside bruised fruit for the community kitchen at day's end.
- 02Harbor & Hearth Bakery
Breads and pastries are served alongside coffee, making this an easy pause on the way through the hall. Pick up something for the table or take a warm drink back into the market.
- 03Lake & Larder Seafood
Fresh fish and smoked lake products bring the lake's catch into the Market Hall. The stall offers both ingredients for cooking at home and ready-to-enjoy smoked provisions.
- 04Morrow Spices
Herbs, spices and imported ingredients fill out the shelves for cooks looking beyond everyday pantry basics. Find a single seasoning or gather the ingredients for a more ambitious meal.
- 05Butcher's Block
Meat, charcuterie and provisions make this a stop for both the main course and the rest of the board. Its range pairs naturally with produce, cheese and bread from the neighbouring market stalls.
- 06Dairy & Grain
Cheese and other dairy goods sit alongside pantry staples, bringing useful cooking basics together in one place. It is a good stop for rounding out a shopping list or building a simple market meal.
- 07Curious Cart
Specialty goods and unusual local finds give this stall a changing selection beyond the market's everyday provisions. Browsing is part of the appeal: its shelves reward a closer look between regular stops.
- 08Eighth Stall
This flexible space rotates artisan vendors and makers through the Market Hall. Each visit can bring a different small collection of handmade work and locally made goods.
Level 1 · Market Hall · Public floor plan - 03
Level 2 · Administration
Level 2 brings the Exchange's civic and operational work together above the busy public floors. Market Authority offices sit alongside the Transit Operations Centre, Security Office, archives, meeting rooms and a staff cafeteria, supporting both the market and its regional transport service.
- Market Authority Offices
- Transit Operations Centre
- Security Office
- Archives
- Meeting Rooms
- Staff Cafeteria
People at work
- Market Authority Director's OfficeMara VennMarket operations liaison
- Deputy Director's OfficeSoren BellDeputy market director
- AdministrationPriya DesaiAdministrative coordinator
- FinanceMartin ChoFinance officer
- Human ResourcesElsie GrantPeople and staffing officer
- Transit Operations · DispatchAnika MossTransit operations supervisor
- Systems MonitoringFelix WarrenTransit systems technician
- Security Office and MonitoringRafi SolisSecurity shift lead
- ArchivesMiriam AshcroftRecords archivist
- Records StorageOwen PriceRecords custodian
- Planning and DevelopmentBea LaurentFacilities planner
- Community RelationsNadia FloresMarket community representative
- Staff Cafeteria and KitchenRuth KimCafeteria cook
- Staff LoungeGideon MossWorkplace services attendant
Level 2 · Administration · Public floor plan - 04
Level 3 · Residential
The upper residential level contains twelve apartments, with elevators and emergency stairs connecting homes to the rest of the building. Utility facilities are grouped around the shared circulation, and residents have access to a communal roof terrace.
- Twelve apartments
- Communal roof terrace
- Utility facilities
- Elevator core
- Emergency stair access
Residents and staff
- Apartment 01Avery and Sam BellResidents · teachers
- Apartment 02Milo ReyesResident · bicycle mechanic
- Apartment 03Talia BrooksResident · nursing student
- Apartment 04Niko and Eva PetrovResidents · port clerk and baker
- Apartment 05Ruthie ColeResident · retired transit operator
- Apartment 06Amir HaddadResident · line cook
- Apartment 07June and Ellis ParkResidents · librarians
- Apartment 08Carmen SilvaResident · home-care worker
- Apartment 10 · west wingDevon PriceResident · electrician
- Apartment 10 · east wingLena OkaforResident · graduate researcher
- Apartment 11Marta and Luis OrtegaResidents · shopkeepers
- Apartment 12Theo GrantResident · music tutor
- Resident Lounge and Roof TerraceLou ChenResidential caretaker
- Utility and Mechanical RoomsTomas RheeBuilding engineer on call
- Electrical RoomYuri NovakElectrical maintenance technician
- Shared CorridorsNell OkaforNight cleaning staff
Level 3 · Residential · Public floor plan - 05
Basement B1 · Service Level
Basement B1 is the Exchange's service level, keeping deliveries and day-to-day building operations separate from public circulation. Receiving and loading areas connect to storage, maintenance workshops, waste handling and fleet maintenance.
- Receiving
- Loading
- Storage
- Maintenance workshops
- Waste handling
- Fleet maintenance
People at work
- Cold Storage A · ProduceInez CalderProduce receiving lead
- Cold Storage B · Meat and SeafoodOrin PikeCold-store inventory clerk
- Dry Goods StorageMarta SinghStock controller
- Market SuppliesLeila HaddadVendor supplies coordinator
- Building Maintenance WorkshopTomas RheeBuilding engineer
- Facilities StorageCal DwyerMaintenance stores technician
- Central and Pallet StorageEsther KadeWarehouse supervisor
- Waste Handling and Recycling CentrePavel OrtizWaste and recycling lead
- Cleaning SuppliesNell OkaforJanitorial stores lead
- Fleet Maintenance WorkshopRico BennettTransit fleet mechanic
- Loading and ReceivingSamira ColeReceiving supervisor
- General StorageWesley TranMaterials custodian
- Building ServicesTomas RheeBuilding systems engineer
- Staff Room and LockersMika JamesService shift coordinator
Basement B1 · Service Level · Public floor plan - 06
Basement B2 · Mechanical Level
Basement B2 houses the Exchange's mechanical and building systems. Its utility corridors connect mechanical, boiler and electrical rooms that keep the public floors operating.
- Mechanical rooms
- Boiler rooms
- Electrical systems
- Utility corridors
- Building systems
Authorized personnel
- Mechanical RoomsTomas RheeChief building engineer
- Boiler RoomsHanna WalshBoiler operator
- Electrical SystemsYuri NovakElectrical maintenance technician
- Building SystemsSloane BairdControls technician
Basement B2 · Mechanical Level · Restricted area Restricted to authorized personnelPublic access is not permitted. No public floor plan is available for this level.
Civic architecture shaped by daily use
Rain-dark red brick gives the market hall its weight, balanced by pale ceramic tile detailing and steel-framed market windows. A dressed-stone foundation anchors the complex at street level.
The clouded-glass transit canopy shelters the concourse, while the suspended municipal clock overlooks the central market hall and marks a familiar meeting point for residents.